Friday, December 13, 2013

How American Airlines Ruined My Vacation


Dear American Airlines,

Let me tell you about the awesome vacation my husband and I had planned.  It was to start with a noon flight to Miami, arriving late evening but still early enough to grab some dinner, get a good night’s sleep in our nice hotel, and spend the next day exploring Miami.  Between 2-3 pm we would take a leisurely taxi over to the Port of Miami to catch a 4 night, 5 day cruise around the Bahamas.  We purposely left this extra day so that we’d be sure to catch our ship.  Coming from SLC to Miami in one day is pretty hard, so the extra day’s cushion would remove any stress of not making our cruise. 

This whole trip was a reward for months of hard work on a big project.  We were so excited.  We bribed, begged, and cajoled relatives to watch our 3 young kids.  Because my husband’s client was paying for the cruise, we decided to splurge and get a penthouse suite.  It comes with a BUTLER!  And it’s something we’d probably never be able to afford otherwise.  This was going to be the best vacation ever! 

And then American Airlines entered the picture.  At 4am Sunday morning (Dec 9), we got a recorded call from AA saying that our flight was cancelled due to weather conditions in our connecting airport, DFW.  The recording said we were rescheduled to arrive TUESDAY (a day after our cruise was to set sail).  It said if we needed to change this, to call the number.  So we called the number and were put on a call-back list.  About 6 HOURS LATER (during which we laid awake, stressing), AA finally returned the call.  They managed to book us on a red-eye flight through LAX, departing 7:30pm and arriving 6am.   While a red eye is not ideal, and would replace our fun night in a Miami hotel with a horrible night trying to sleep on a plane, it was still plenty of time to get to our boat.  So we booked a second (cheaper) hotel where we could sleep for a few hours after arriving in Miami, and then we waited to leave for the airport.

We got to the SLC airport about 6pm (through low temps and snow), checked in, and went to our gate.  There our AA flight was delayed an hour due to mechanical problems.  Then it changed to two hours.  We were now going to miss our connection in LA.  I went back down to the ticket desk to see what could be done.  And very little could be done.  All flights through LAX were taken, and all flights out of LAX first thing in the morning were full.  Finally the agent was persuaded to put us on a flight at 11:47 to JFK where we would switch to a flight to Miami, arriving at 10:30am.  Now we had to cancel our second hotel—we would no longer have time to catch up on our missed sleep.  But we would still have plenty of time to get to the boat.   So we waited 5 hours in that cold airport entry with our now unchecked bags.  Then after boarding we sat on the plane for 1 ½ hours while the airport slowly used 1 truck to de-ice the plane.  It caused such a delay that we missed our connection in JFK.    

Not to worry, we were scheduled for our third attempt to get to Miami: on the next flight out of JFK, an AA flight arriving in Miami at 12:30, still in time to get to our ship if everything went smoothly.  But it did not.  That AA flight had mechanical issues as well.  We sat fully boarded on the plane for 2 hours while they kept saying “15 more minutes,” “15 more minutes.”  Finally at noon they got us off that plane to switch to another plane.  I asked the pilot, who was standing at the gate desk, if there were any other flights to Miami.  He said yes, there was one at 12:30 right across from our gate, but ours would be way faster.   As soon as the plane arrived from the hanger, he said, we’d be on our way, well before the other flight.  However, an hour later the replacement plane hadn’t even shown up.  The other flight to Miami across the way was now gone.  And we were still waiting to board.  Finally (1:30 now) the replacement plane arrived and we began boarding that second plane.  It took off on time and arrived in Miami at 4:45pm.  Our cruise port was still 45 minutes away and we didn’t even have our bags.  So, needless to say we missed our ship.  We planned a flight that departed 29 hours before our ship’s departure, just to be safe, and still we missed that boat.   And that is entirely due to American Airlines and their fleet of broken airplanes. 

To make matters worse, the flight we were put on to get to Nassau, where we would wait 2 days in a pitiful hotel until our boat arrived, was….you guessed it!  DELAYED.   Again, due to a broken airplane. 

When we (and the other 10 passengers from AA who missed the boat with us) finally arrived in the Bahamas after midnight, the AA representative who met us was surly and wouldn’t even speak to us for ½ hour.  Eventually she gave us vouchers which she said were for 2 night’s hotel, but the next day at the hotel they informed us that the vouchers were only good for one day.  The food vouchers we were given wouldn’t even cover the cost of coffee for breakfast at the hotel or a sandwich for lunch.  Our rooms were dark, damp basement rooms.  The beds were rock hard.  And did they come with a huge aft balcony or a butler?  Or all-inclusive food?  NO.  Our once-in-a-lifetime vacation aboard a penthouse suite was cut down to 1 ½ days in airports, 1 ½ days in a sub-par hotel, and only 1 ½ days of 5 on our would-be amazing cruise.

I realize that there is nothing can be done about bad weather.  And it is unfortunate that our first leg was cancelled due to ice at DFW.  But every other attempt (four in total!) to get to Miami was delayed due to incompetence and mechanical issues on the part of American Airlines.  How can you justify this?  And more importantly, how can you compensate us for more than ½ of the best vacation of our life that we missed?  How can you compensate us for the time we spent sitting in airports, missing sleep, and sleeping on hotel beds so hard my side was bruised the next day?  How can you compensate us for the time our relatives sacrificed so that we could take this trip?    You can’t.  Plain and simple, you can never replace what you took from us.   But you should be honorable and do your best to compensate us for the monetary and physical portions of this trip that you were responsible for ruining. 

 I can be reached at home at 801-xxx-xxxx.   We hope to hear from you soon and know that someone at American Airlines has a heart, a conscience, and the authority to do something about this unbelievable debacle.
 

Sincerely,

 Arianne

Tuesday, November 26, 2013

Tore Up From the Floor Up!

I stopped by the house last Tuesday (the day after receiving the keys, FINALLY) to see if the demo crew had begun demolition yet.  You can imagine after all the delays (6 weeks worth just to close) that I didn't have high expectations for any part of this process happening on time.  But to my delight, as I pulled up to the house, I noticed the huge front picture window was gone!  (It's getting moved elsewhere.)

Inside, I was surprised to see even more carnage:  The carpets were all gone on the main level and basement, the Falcon Crest stairway banister was gone and some of the drywall had been smashed in with a sledge hammer (Big Daddy will be so happy!), and the kitchen island had been taken apart.   Never was anyone so thrilled to see their house in a state of complete disarray!

Since that time, I've stopped by the house twice more and now there is nothing left inside but the lonely fridge and pulled out double ovens standing in the middle of the kitchen space.  The entire system of cabinets and counters is gone (I sold them on KSL and the guy came and took the entire kitchen down himself), the broken kitchen appliances are gone, the bathroom vanities from the main floor are gone (same guy bought those), the hideous vanity from our master closet is gone (yahoo!), the upper and lower stairs are entirely gone and there is only a gaping hole in the floor where they used to be, the light fixtures are all gone, toilets, tubs and doors are gone.  There's a hole in the kitchen wall where the built-in hutch used to be.  Pretty much every single thing is gone but the fireplaces (whose tile will soon be smashed out), spiral staircase (whose days are numbered), and the remaining kitchen appliances that still work (sort of). 

I've got to give props to Axel and his team of demolition studs.  These guys would give Mad Max a run for his money!  And to Sean Foote of Foote Construction, our GC, who is rocking it so far getting everything busted up.  

It's surprising to say, but I like the house so much better now that it is a total wreck.  The grime is so much less visible, haha!

Here are pics of some of the demolition.  Don't worry if you can't tell what you're looking at.  As the rebuild begins, I'll go room-by-room with before and afters.


We have one more wall to smash down today--the one between the future dining room and future family room.  And then they're going to start framing up the new stuff TOMORROW! I would have been skeptical that it would actually happen tomorrow if it weren't for the fact that these guys ROCK. So...join me tomorrow or whenever I get to it for a breakdown of what's going up!  (Is that called a break up?)

Friday, November 22, 2013

Getting To Know You, Part 3 - The Kitchen

They say the kitchen is the heart of the home.  In our case, the kitchen is more like the shins of our home.  Not quite at one end of the house, but close. 

When we explored this house for the first time, I knew that one thing that would have to change was the kitchen.  Built in 1996 in what was probably then a very chic, fancy style (cherry wood with lots of ornate trim), it was clearly good quality.  But SO not my style.  And the layout--all shoved into one corner with a strange angular "s" shaped island--it didn't do the baroque cabinetry any favors. 


The kitchen also had an attached breakfast nook area with a built in hutch.  Across from that room was a room that the previous owners had used as a family room but which immediately jumped out to me as a better dining room. And if we moved the dining area there, I could use all that breakfast nook space to expand the kitchen! 


So, here is what we have now, and what I hope it will be...


That's the new lay-out.   It includes a big fat island that seats 5, a double window seat by the windows, a desk and double ovens (on that top wall), and a new window in the bottom corner next to the stove.  (I made these layouts myself with a cool app called Home Design DIY).

Here's the style we're going for...


We've met with a couple of kitchen designers.  We're still waiting for bids to see how much this will break the bank.  (I don't want to know!)  But I guess you've got to spend what you've got to spend so that the shins of your home are just right.


Thursday, November 21, 2013

The House Drama That Ends With Good News

I have to take a break from the house renovation and tour for a minute to tell you that demolition is supposed to start tomorrow. And that is good!  Because we closed on the house SIX WEEKS AGO.  That is to say that we closed.  The bank who owned the house, however, toyed with us for another month and a half before they closed.  First it was about who was going to pay for the repairs our lender required to be done.  (They didn't want to, of course.  We couldn't w/o it being our house.  In the end, the repairs "magically" got done.  We won't say how.  But lets just say the bank didn't do it. )

So you'd think we could close after that 3 week delay, right?  No.  There was the resending of multiple addenda and extensions, and the resigning in ink of said addenda and extensions because e-signing wasn't good enough.  Then our loan lock expired.  We invoked our free one week extension with the assurance of the seller bank that they'd be ready with the paperwork by then.  But they weren't.  Turns out they forgot to order the title.  So our lock expired again.  And this time we had to buy the lock back, to the tune of a grand.  Thank you, Bank of America.  I. hate. you. 

Because of the re-lock fee, it changed our closing papers and we had to resign.  And then we had to wait.....wait.....wait....and hope that the seller/bank actually signed.  And finally, Monday, November 18th 6 weeks after our closing date of October 3rd, we got keys!  Hallelujah!  And it's a good thing too because I had already sold the stained glass lights on ebay a week before.  Whoops! 

Tuesday, November 19, 2013

Getting To Know You, Part 2 -- Main Floor Living & Dining

Of course, the funnest part of a home renovation is the before and after.  So I want to do the "before" justice.  I've taken quite a few pictures of the house--the good, the bad, and the VERY ugly.  And I want you to see it all so that you can really appreciate how great it is when it's done.  I'm going to try to get the video camera working so I can do a video home tour too, but let's start with a few still shots of the interior for now...

The entry.  No, let's back up.  The porch.   No wait, I have to back up one more step.  Me.  So, I love quirky. Our first Little Pink House was so charmingly quirky.  We loved it. So one of the things that drew us to this house was the fact that it also had a lot of quirky elements.  Most of them are good, but one that makes no sense at all is the front porch. 

We suspect that whoever built this house was their own architect.  Because who installs this huge picture window on the front porch with a view of....the stair treads?  Bizarre. It's almost like the staircase was an afterthought!


And in that corner behind the staircase's curve?  An isolated, unreachable area.  A triangle of hardwood floor that you can't reach or get to.  You can guess how clean that is!


Just inside (after you trip on the bottom step) you notice the giant, sweeping, curved staircase and massive brass chandelier. 


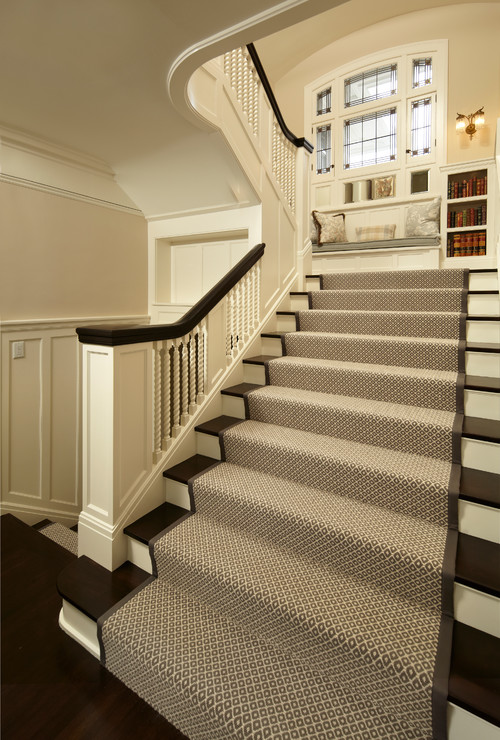
Big Daddy HATES the staircase.  Like, HATES it.  I'm not really sure why.  He keeps referencing Falcon Crest with a snear.  I don't care for the country-style spindles either, but other than that, I'm OK with it.  But this will be one of the first things to go.  It will be converted to a switchback style with a window at the landing.  Honestly, it's not a priority for me, but it's a big deal to him.  Compromise, people.  That's we rock at this marriage thing!   Here is what we're picturing for the new staircase...


The next thing you notice inside the front door, after you trip on the bottom step, is the amazing living room.   (This is the view from the living room toward the front door.)


(This is the view from the front door into the living room.)


One of the real jewels of the house is this 2-story tall room with the 2-story tall windows.  (Which you currently can't see out of because the bushes are so overgrown. But in theory they give a nice view of the backyard waterfall and pond. ) And there's a fireplace which is now surrounded by pale pink faux marble tile, but which will someday be a gorgeous centerpiece.


We plan on using this room as a library/music room.  I will need some SERIOUS inspiration to make it work, but we don't want it to be a formal living room with couches.  For one, it's right next to our master bedroom and we don't want it to become a hub for the children and their noises/messes.  And 2), the family room is right next to it.  Why have two living rooms back to back?  It makes no sense.
 

This is where the living room bleeds into the current formal dining room, soon to be our family room.  


It has these gorgeous coffered ceilings.  It also has a hideous brass chandelier.  (Ebay anyone?)  This room will become our family room. We will wall in the back area to separate it from the living room/music room.  We will remove the doors to the back yard and put in a big window.  Then we will move the dining room to the next room down, the one right off the kitchen, and punch out the wall between the two rooms to create a more open dining/family room.

This is the future dining room (currently used as a family room).


You can see how it is right off the kitchen, so it really makes more sense to have that be the dining room rather than the room next to it down the hall.  Of course we'll rip the carpeting out.  But I love the idea of a hearth in my kitchen/dining room, so we'll leave the fireplace and just update that hideous pink granite tile surround. 


These doors will stay and will eventually lead out to a nice covered patio.  The wall to the right will get knocked out to join the dining room up with the future family room on the other side of it.


The future dining room has this random spiral staircase in it.  Big Daddy is NOT a fan.  But mostly he's not a fan of the staircase itself--seeing as how it is ugly, dirty, missing spindles, and is very old fashioned.  He wanted to get rid of it altogether, but I luh-luh-love the quirkiness of having a spiral back stairway there, so I promised to have it updated if he would let me keep it.  So he gets his new front stairway and I get to keep my back stairway.

Ok, I think that's enough for today.  Tomorrow...the kitchen!
  

Sunday, November 17, 2013

Why We Love Will Someday Love Little Pink House III

I know you're expecting to see pictures of the inside of Little Pink House III today.  But I didn't have time to upload all the pictures.  So instead I'll tell you about why we chose to buy this house.  First let me describe to you what I first thought when I went inside Little Pink House III...

"WHAT A DUMP!  It's exactly what we were looking for!"

Because we have non-standard taste for Utah, we knew it would be next to impossible to find a pre-built house to suit our taste.  And sure enough, both style-wise and layout-wise, we couldn't find anything we liked.  So the option to find a fixer-upper became more and more attractive the longer we looked.  I had no idea how much of a fixer upper our future house would be!

When I tell that you this house is filthy, I can't stress it enough.  It's like 12 grubby toddlers and 20 puppies and 2 college fraternities who all have pet pigs have lived in it for 10 years and no one ever cleaned up ANYTHING.  Every carpet looks like someone was murdered on it.  Every light switch, door handle, and wall is covered with ketchup smears, finger prints, grease, grime and other things I don't want to know about.  There are holes in walls and doors, stickers and writing on most surfaces in the bedrooms.  The kitchen is all banged up, greasy, stinky and icky.   Toilet seats are broken.  Tubs are stained.  The dishwasher looks like fires were set inside it.  NO LIE.  The yard is so overgrown that hardly a window is visible and the grass is all completely dead.  The algae on the pond out back is so thick my daughter thought it was grass and tried to walk across it! 

Why on earth would we want this house, you ask?  BONES.  It has excellent bones!  Great spaces, a few amazing features like the coffered ceiling and the spiral staircase and the huge 2 story tall windows.  Excellent light.  Wonderful potential.  AND it has a big 1/2 acre, west facing lot, on a quiet street WITH a few established trees!  It's in my kids' current school district.  And although we don't know the neighbors yet, about 1/2 the neighborhood was built in the last 5 years, so that bodes well for there being young kids around.  And the price is right.  It's a foreclosure, and with the condition it's in, we are getting it at a price low enough to allow for pretty beefy renovations.

That is all relative, of course, once you start adding up the items that need to be ripped out and replaced:
1 Kitchen
5 bathrooms
1 master closet
2 staircases
20 doors
miles of crown molding
hundreds of yards of carpeting
dozens of awful light fixtures
8 panels of mirrored sliding closet doors
3 garage doors
3 windows
a few horrible pine trees
loads of overgrown weeds and shrubs
2 furnaces, 2 water heaters, 2 air conditioners
a dishwasher, a stove, possibly a fridge and 2 ovens

There's the waterfall/pond to be mucked out, the driveway and back patio to be resurfaced, the sod to be replaced (and undoubtedly a sprinkler system in need of repairs), honestly the list goes on and on and on!  But remember the bones.  The fantastic bones!  And the great spaces.  And the lot.  The lot is key.  So keep the faith.  It's all going to turn out great!  (Right???)

Friday, November 15, 2013

Getting To Know You

I'm sure you're all sick of the blah-blah-blah posts and want more of the PICTURES ALREADY posts.  So without further ado, let me give you the grand tour of Little Pink House III (starting with the exterior today) ...

This is the front:


You can't see much of it.  Whoever owned it before this just let it grow wild.  Trees, shrubs, self-seeding junk trees/bushes, and weeds were all left to run amok.  (Is that really how you spell that??)  The grass was left to die completely.  The pond in the water feature out back is so covered with algae that Daphne thought it was grass and tried to walk across it!  She fell in up to her knees in swamp water. Nary a basement window can be seen through the jungle of bushes.  The house has huge 2-story picture windows in the living room that "look out" onto the back yard, but really just look out onto bushes.  So here is a picture we found on the county website of the house when it was first built...


This house is VERY 1990's.   It's peach colored stucco with some brick, it has those arched windows that were completely the rage in the late 80's to late 90's.  The shape is very what I call "90's behemoth" like a bear hunching over with its face low to the ground and it's giant back all that's visible.  You can't really tell in these pictures because they're all taken from street level looking uphill.  But this digital picture will show you what I mean...
The backyard has serious potential.  It is not huge, but it is good-sized.  It has some trees on it--a few fruit trees and some other unidentified small trees. It has a flat wide area just behind the house with a patio made of two un-matching materials, and a rock waterfall that feeds into a swamp that will one day be a lovely koi pond.  And then it slopes up about 8-9 feet with a small plateau at the top, enough for a few more trees.  And there's a gate that leads directly out onto a running trail!  Behind that, just woods.  And two or three house lengths down, a park.  So no backyard neighbors, woot! 


(Rock waterfall and pond area)
 
 
One final exterior feature that should be mentioned is the Land of Desolation out behind the master bedroom. It currently looks like this...
 
 
We suspect there use to be a patio here.  The 2 steps leading down to this area are sunken and cracked, so probably whatever was here was sunken and cracked too and got ripped out.  Someday we hope to make it a nice deck with a hot tub built in.  Right off the master bedroom?  Hell to the yes!  But probably not for a loooong time.
 
So that's the exterior.  We hate the general look of the house, but we have great plans to change it entirely.  Those are coming up in a couple of days.  What we do love is the location of the house--the neighborhood, distance to the freeway, proximity to stores/gym/school--and the fact that it's in a good neighborhood on a quiet street.  We love that it has some trees.  The yard is old enough to have a little character.  We love that it has the running trail behind and no backyard neighbors.  We love the size and space of the house.  We love that there is so much potential.  So it'll take a lot of work to whip this jungle of a yard into shape, and to reinvent the look of this house (think Craftsman meets Coastal Contemporary).  But in the end, I think we're going to love it!
 
Join me tomorrow for Part 2 of Getting To Know You: "Getting To Know All About You" (The Interior). 
 
.